


26209 Dori Lane
Luxury Estate in
Los Altos Hills, California

Click on photo to open larger size. Click right or left to scroll.
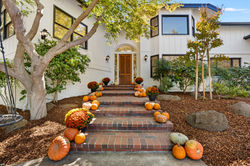 Main entrance | 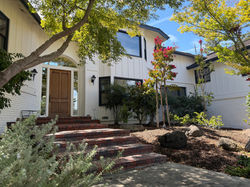 Main entrance |  North facing aerial |
|---|---|---|
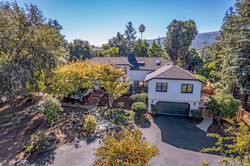 South facing aerial | 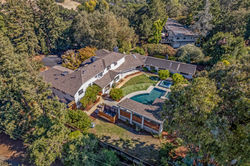 Aerial |  Aerial |
 Aerial with driveway |  Dori Aerial with bay |  Entryway |
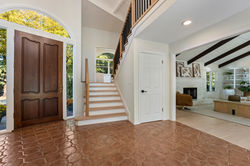 Entryway toward front door | 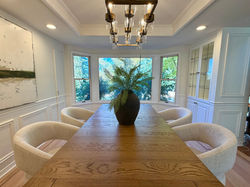 Dining room toward front of home | 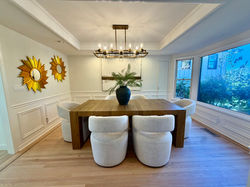 Formal dining room |
 Family room from entry |  Family room | 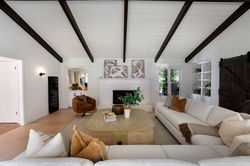 Family room |
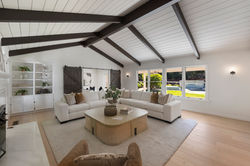 Family room |  Family room |  Game or music room |
 Game room |  Game room toward family room |  Bathroom in game room |
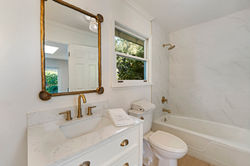 Bathroom in game room |  Kitchen |  Kitchen |
 Kitchen |  Kitchen |  Kitchen |
 Kitchen |  Casual dining off kitchen | 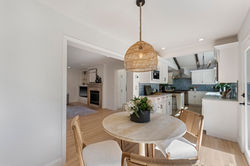 Casual dining off kitchen |
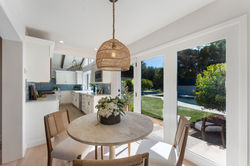 Casual dining off kitchen |  Living room | 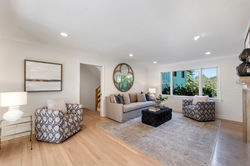 Living room |
 Living room | 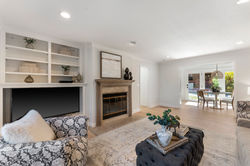 Living room |  2nd floor bedrooms hall |
 Bedroom one (en-suite) |  Bedroom one (en suite) |  Bedroom one full bathroom |
 Bedroom one full bathroom | 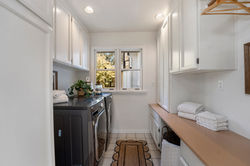 Laundry room | 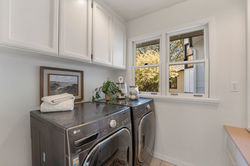 Laundry room |
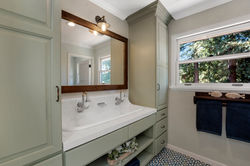 Full bathroom (3) |  Full bathroom (3) |  Full Bathroom (3) |
 Bedroom two |  Bedroom two | 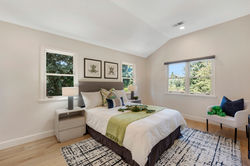 Bedroom three |
 Bedroom three |  Hallway to bedrooms | 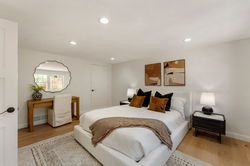 Bedroom four (off mud room) |
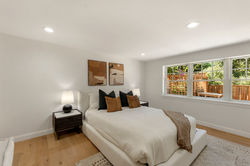 Bedroom four (off mud room) |  Bathroom off mud room |  Bathroom off mud room |
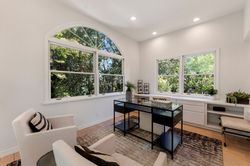 Study |  Study | 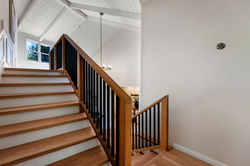 Staircase (primary at top) |
 Balcony off primary | 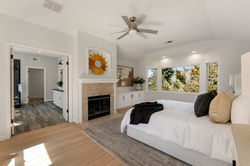 Primary bedroom (5) | 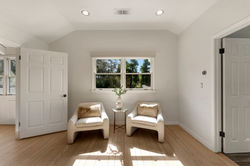 Primary bedroom (5) |
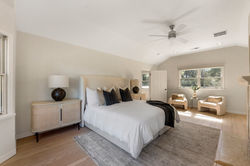 Primary bedroom (5) |  Primary bathroom | 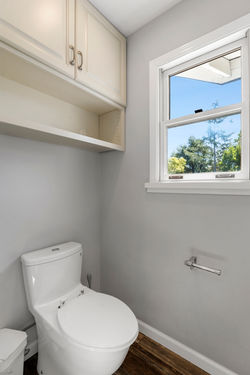 Primary toilet |
 Primary walk-in closet |  Primary walk-in closet | 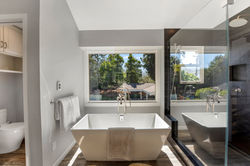 Primary bathroom soaking tub |
 Primary bathroom |  Primary bathroom |  Stairs from primary to bedrooms |
 ADU Game area |  ADU full kitchen |  ADU Living room |
 ADU Kitchen and dining |  ADU living room |  Secondary living room |
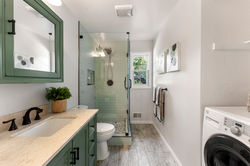 ADU Full bathroom | 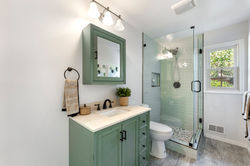 ADU Full bathroom |  ADU Bedroom (6) |
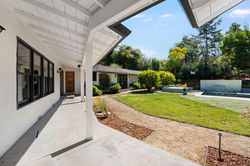 From casual dining room |  From game room |  Hot tub jets and fountains |
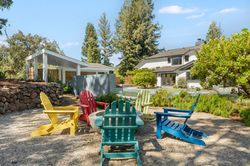 Fire pit toward house |  From kiddie pool | 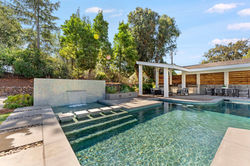 Waterfall and outdoor kitchen |
 From outdoor dining | 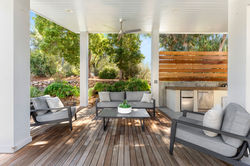 Covered outdoor living space |  Covered outdoor dining |
 Full outdoor kitchen |  Sooo relaxing |  Take a deep breath |
 Enjoy California weather |  Shaded sitting area |  Evening from the pergola |
Grand in Scale. Warm at Heart.
Set on a beautiful, nearly level acre, this welcoming California Traditional offers the rare combination of generous space, everyday comfort, and an extraordinary connection to each other and the outdoors.
From the moment you enter, soaring ceilings introduce a home that feels impressive yet wonderfully inviting. The eat-in kitchen is designed for gathering, with a large center island and expansive views of the backyard, while the gracious formal dining room provides an elegant setting for holidays and special occasions. A dedicated music room and spacious living room each enjoy their own purpose, yet all are thoughtfully oriented toward the lush grounds beyond. The separate private study is surrounded by trees creating a serene contemplative environment.
The bedroom arrangement creates a natural sense of togetherness, with the secondary bedrooms grouped in one area and a conveniently located laundry room nearby. Above them, the private primary suite occupies its own level—a peaceful retreat with soaking tub by the large picture window, separate stall shower and beautiful views across the backyard and pool.
Outside, the property becomes a true private resort. The expansive backyard is designed for long summer afternoons, lively gatherings, and quiet evenings beneath the stars. The exquisite pool includes built-in seating, accompanied by a separate children’s pool and a relaxing spa. A fully equipped outdoor entertaining area features a built-in grill, warming drawer, refrigerator, and dedicated storage for dishes, making it effortless to host family and friends without leaving the heart of the gathering. The abundant front yard hosts a fruit orchard with pears, peaches, and apples.
A separately accessible attached accessory dwelling unit adds exceptional flexibility. Connected to the main residence by a single interior door, it also has its own private entrance, kitchen, breakfast nook, living room, bedroom, bathroom, laundry, and east-facing yard—ideal for extended family, guests, an au pair, or an independent work and living space.
With highly regarded Los Altos schools, abundant parking for approximately seven or more vehicles, and nearly an acre of usable land surrounded by natural beauty, this is a home where everyone can find privacy without feeling apart. Expansive yet intimate, elegant yet deeply comfortable, it is a place created for living fully—and for feeling at home from the very beginning.
.jpg)
Please see a visual rendering of the floor plan below.
2nd Floor

Ground Floor

3rd Floor


Main Floor
Come experience
26209 Dori Lane in person.
Schedule your private tour of this
beautiful home today with Deniece.

2nd Floor Study
Considering selling?
Call Deniece today to get the
Highest Possible Price
for your Silicon Valley home!
Let's do it. It'll be fun!
Frequently asked questions
- 01
- 02
- 03
- 04